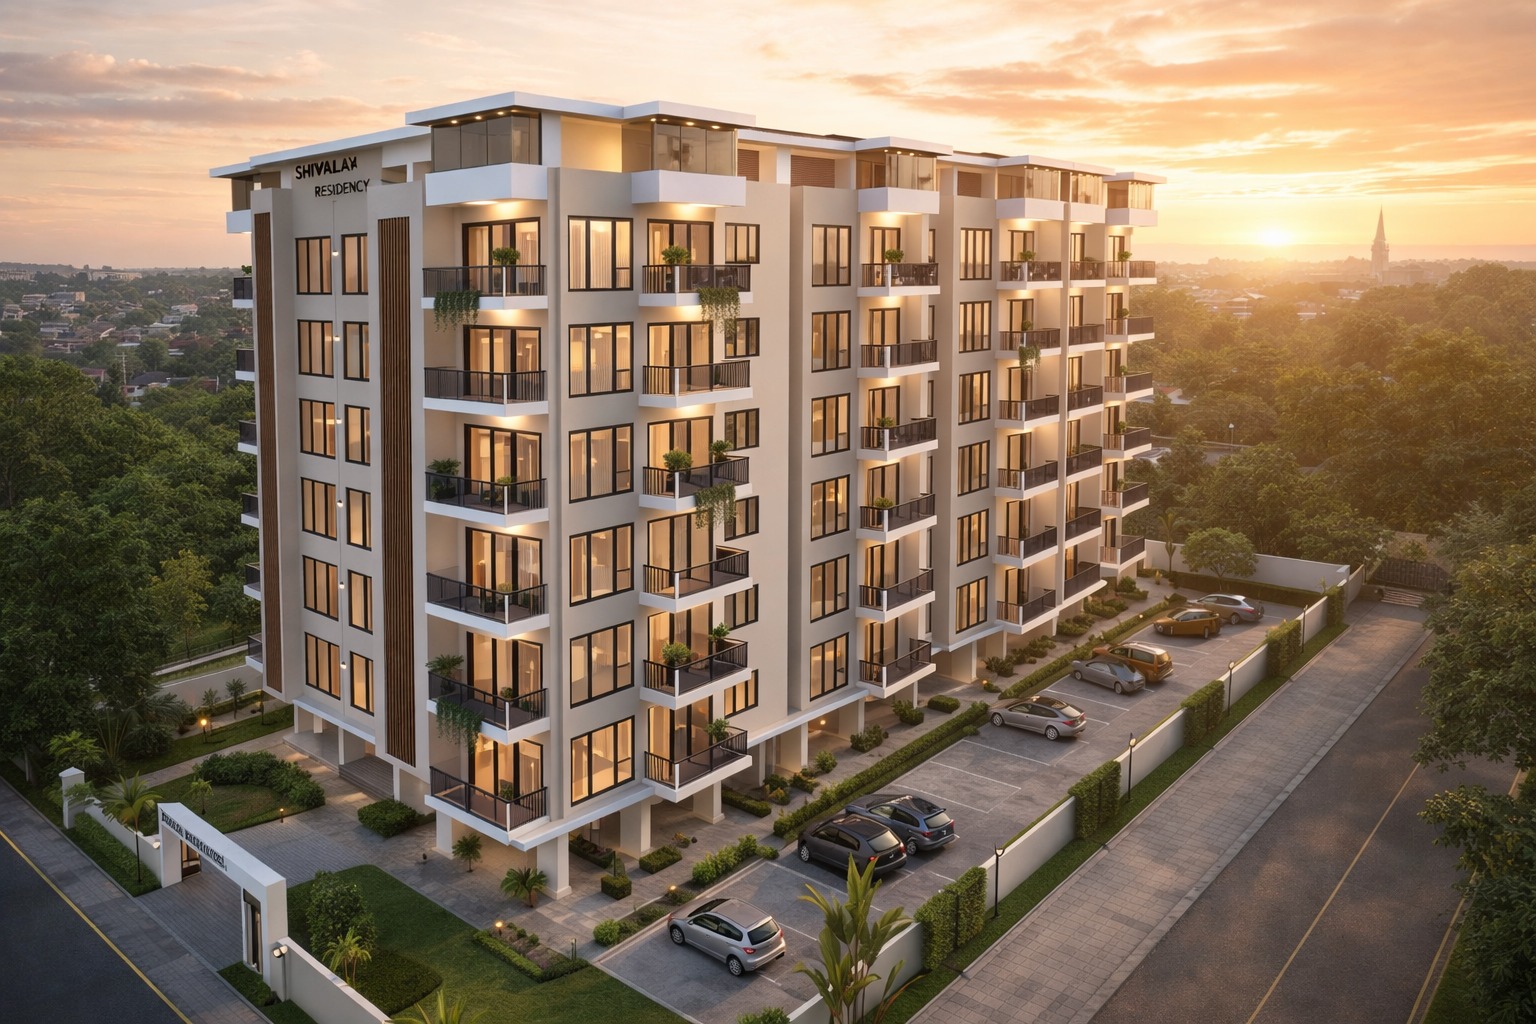
Project Gallery
Browse exterior views, interiors, amenities and floor plan previews through a category-filtered gallery with image lightbox support.
575 to 1460
sq. ft. unit mix
1 / 2 / 3
BHK configurations
2
high-speed elevators with ARD