Floor Plans

First Floor, Typical Floor & Flat-wise Plan Views

Review the plan set to understand the apartment mix, circulation approach and the distinction between compact and large-format units.

575 to 1460 sq. ft. unit mix
1 / 2 / 3 BHK configurations
2 high-speed elevators with ARD
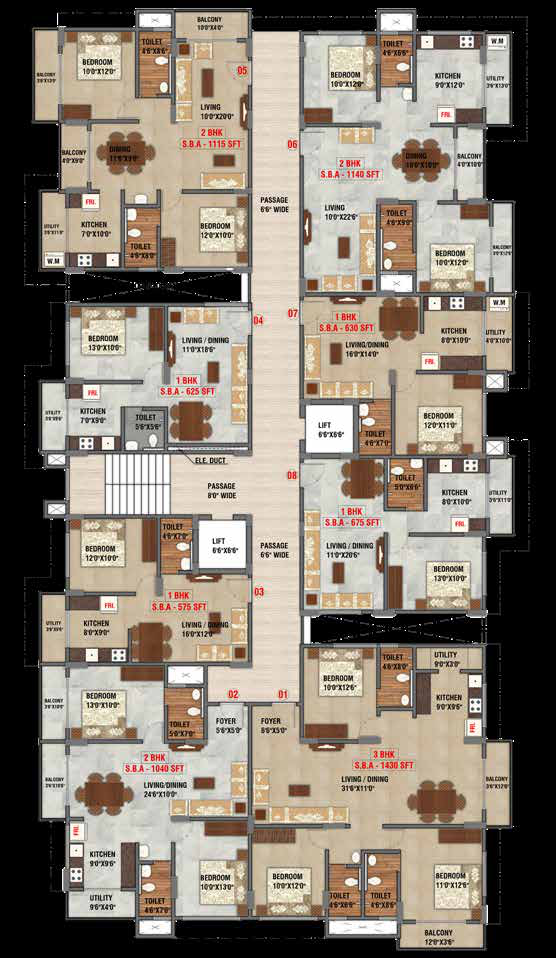
First Floor, Typical Floor & Flat-wise Plan Views
Plan Notes

Layouts designed for clarity and efficient daily use

Use these plan previews to compare configurations, understand room zoning and identify the unit type that best fits your lifestyle or investment objective.

  • First floor contains the initial unit distribution across 1 BHK, 2 BHK and 3 BHK types.
  • Upper floors continue a repeating mix that supports inventory consistency.
  • Plan review is best paired with the flat-wise schedule on the apartments page.
Flat-wise Reference

Unit mapping by floor

These tables help correlate the plan images with the brochure-listed apartment schedule.

First Floor

Flat No. Area Type
101 1430 sq. ft. 3 BHK
102 1040 sq. ft. 2 BHK
103 575 sq. ft. 1 BHK
104 625 sq. ft. 1 BHK
105 1115 sq. ft. 2 BHK
106 1140 sq. ft. 2 BHK
107 630 sq. ft. 1 BHK
108 675 sq. ft. 1 BHK

Second Floor to Sixth Floor

Flat No. Area Type
201 / 301 / 401 / 501 / 601 1460 sq. ft. 3 BHK
202 / 302 / 402 / 502 / 602 1070 sq. ft. 2 BHK
203 / 303 / 403 / 503 / 603 585 sq. ft. 1 BHK
204 / 304 / 404 / 504 / 604 635 sq. ft. 1 BHK
205 / 305 / 405 / 505 / 605 1160 sq. ft. 2 BHK
206 / 306 / 406 / 506 / 606 1170 sq. ft. 2 BHK
207 / 307 / 407 / 507 / 607 640 sq. ft. 1 BHK
208 / 308 / 408 / 508 / 608 685 sq. ft. 1 BHK
Call WhatsApp Book